
What did the Colosseum look like?
Turn it, zoom in and travel through time. This model follows the Colosseum from its beginnings around AD 70 to the ruin you visit today. It uses the monument’s approximate dimensions, and its last chapter shows which ticket includes access to each area, so you know what you will see before you go.
The Colosseum when it opened in AD 80
Titus inaugurated the Colosseum in AD 80, although work continued under Domitian. The completed amphitheatre formed an oval about 188 m long, 156 m wide and 48 m high, with an outer façade of travertine. Three tiers of 80 arches were framed by Tuscan, Ionic and Corinthian half-columns, with a windowed attic storey above. Statues stood in the upper arches, and numbers over the ground-floor arches guided spectators to their entrances. Seating was arranged by social rank, and a canvas velarium supported by 240 masts shaded the crowd.
The Colosseum through time
-
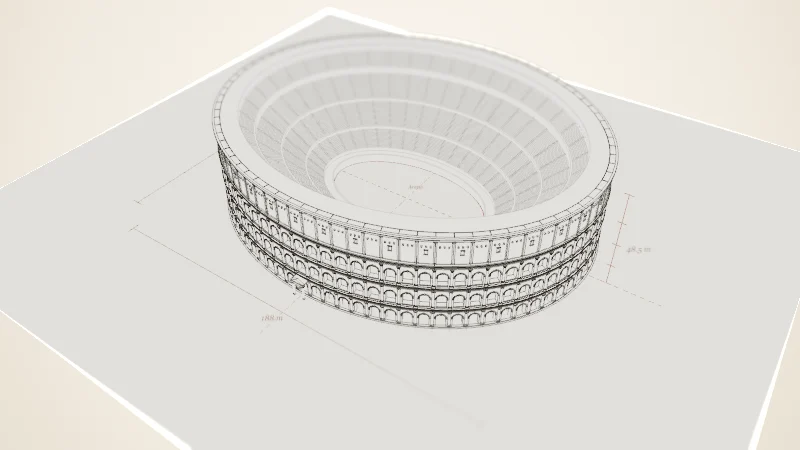
01 The plan c. AD 70
Vespasian built on the site of the drained lake of Nero’s Domus Aurea. Surveyors set out an oval of about 188 × 156 m, cut by 80 radial walls.
View in 3D -
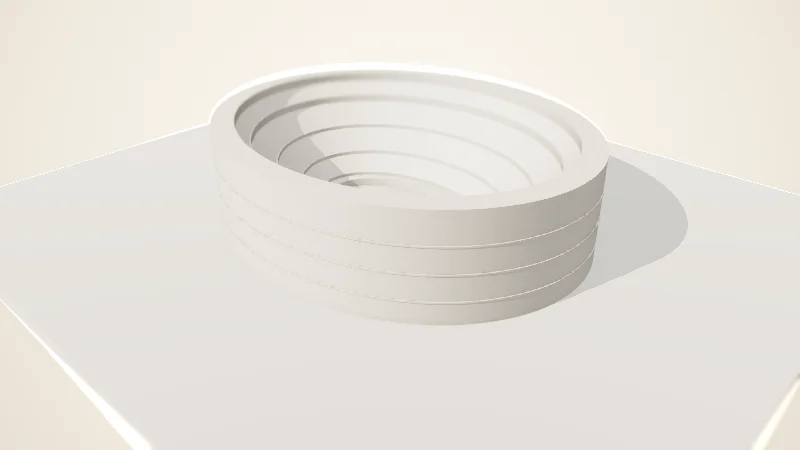
02 Rings of stone c. AD 70–80
Concentric rings of travertine, tuff, brick and concrete rise towards 48 m and support the cavea, or seating bowl.
View in 3D -
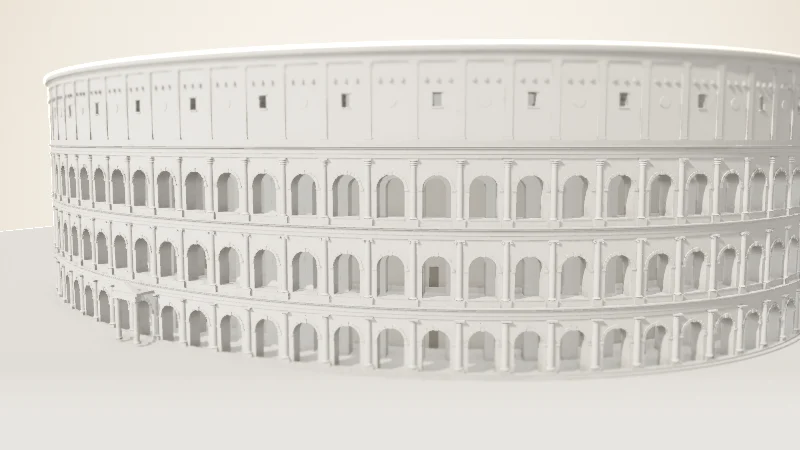
03 Arcades and orders c. AD 70–80
Three tiers of 80 arches framed by Tuscan, Ionic and Corinthian half-columns, crowned by a solid attic with small windows.
View in 3D -
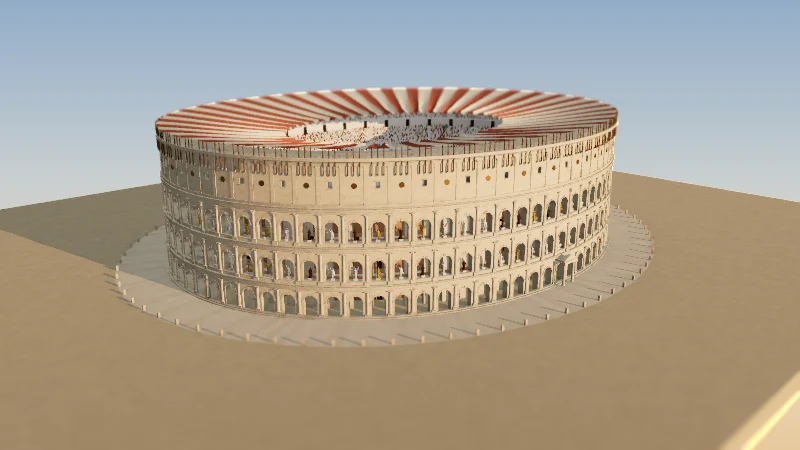
04 The opening games AD 80
Titus opened the amphitheatre with 100 days of games. It could hold around 50,000 spectators. Numbers over the arches directed people to their entrances, and a canvas velarium supported by 240 masts shaded the crowd.
View in 3D -
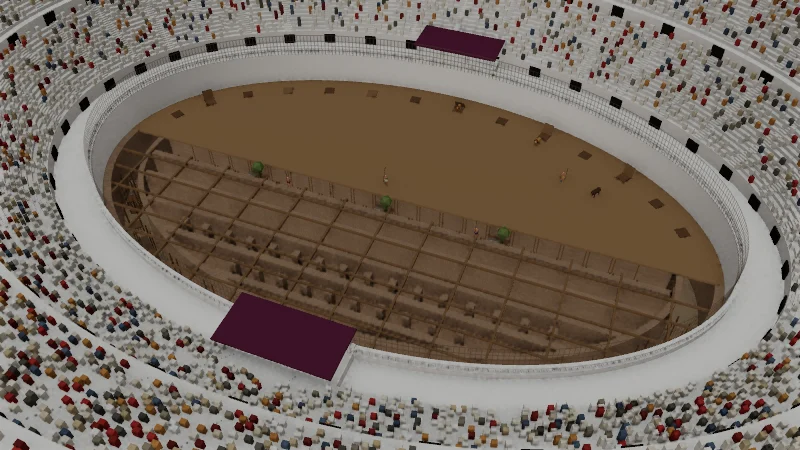
05 Beneath the arena AD 81–96
Under Domitian, the hypogeum was rebuilt in masonry beneath the wooden arena floor. Lifts and movable platforms raised animals and scenery through openings in the floor.
View in 3D -
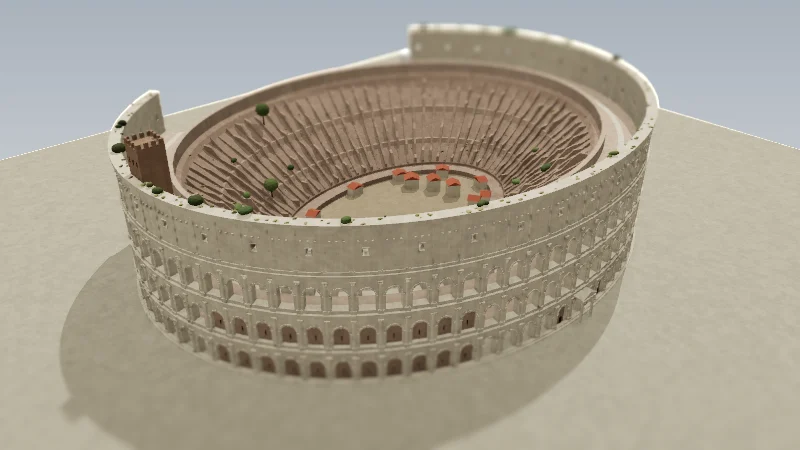
06 A medieval fortress 12th–13th c.
The last recorded animal hunts were held in 523. Later, houses and workshops occupied parts of the monument, some arcades were walled up, and the Frangipane family made the ruin their stronghold.
View in 3D -
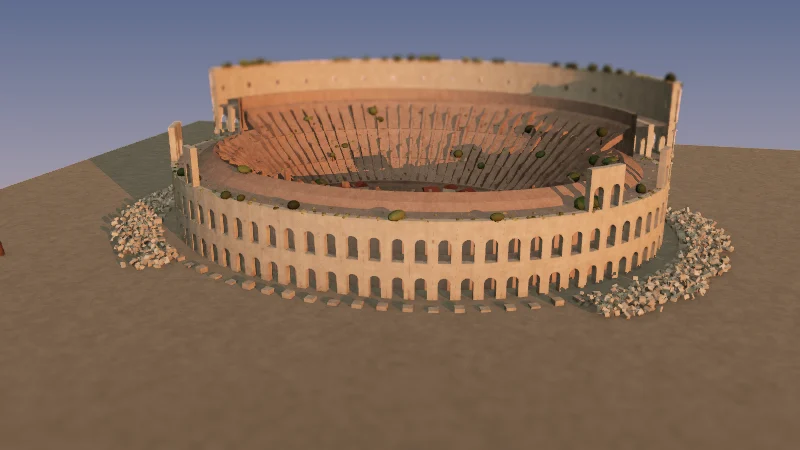
07 The earthquake of 1349 1349
The earthquake of 1349 caused further major collapses on the south side, already weakened by earlier damage. This side stands on softer ground. Fallen travertine piled up beside the ruin.
View in 3D -
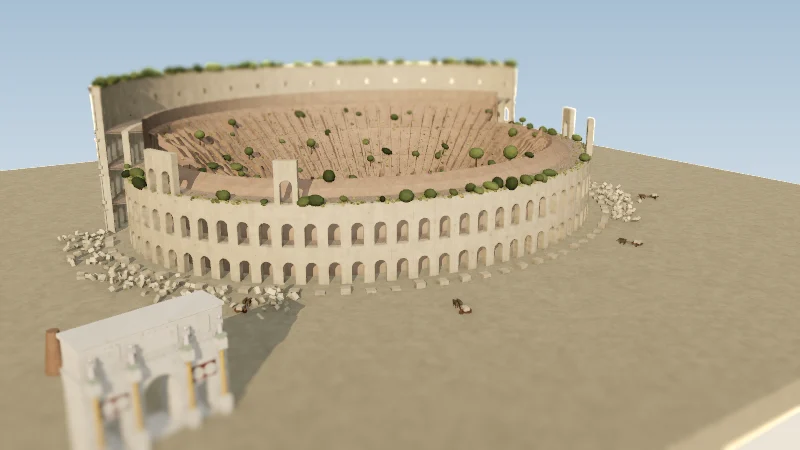
08 A quarry for Rome 15th–18th c.
For centuries the fallen stone was carted off for new buildings, Palazzo Venezia among them, or burned for lime. Iron clamps were prised from the walls, and plants spread across the ruin.
View in 3D -
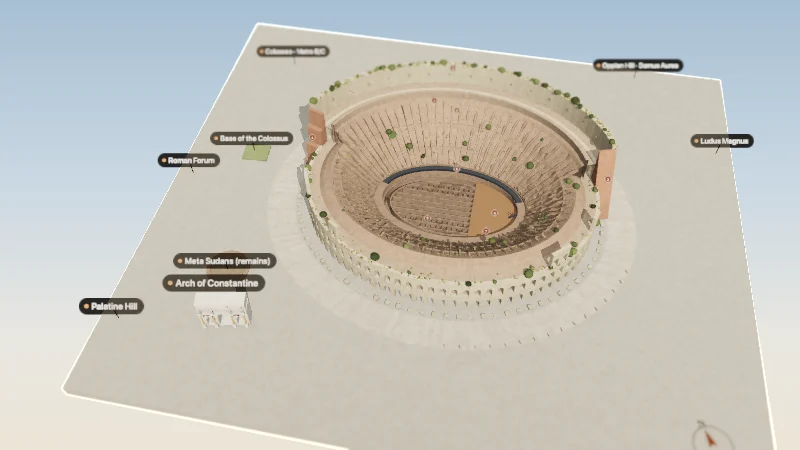
09 The Colosseum today Today
Brick buttresses from 1807 and the 1820s hold the broken ends of the outer ring, still pitted by the clamp holes. Visitors walk along modern walkways, and with much of the arena floor gone, the hypogeum lies open.
View in 3D
The full timeline is in our history of the Colosseum.
Which areas does each ticket include?
Pick a ticket in the model’s last chapter to highlight the areas it includes. All the Colosseum tickets shown here also include the Roman Forum and the Palatine Hill. Arena Only and Full Experience tickets also include SUPER sites, subject to opening times and capacity. Ticket details checked against the official website on 15 October 2026.
-
Standard 24h
Levels one and two of the Colosseum, plus the Roman Forum and the Palatine Hill.
Official price: €18
-
Arena Only
The arena floor only, for 20 minutes, plus the Roman Forum and the Palatine Hill. Levels one and two are not included.
Official price: €18
-
Full Experience with Arena
Levels one and two and the arena floor, plus the Roman Forum and the Palatine Hill.
Official price: €24
-
Full Experience with Attic
Levels one and two, the intermediate gallery, the third level and the attic, plus the Roman Forum and the Palatine Hill.
Official price: €24
-
Full Experience with Arena + Underground
Levels one and two, the arena floor and the underground, plus the Roman Forum and the Palatine Hill.
Official price: €24
-
Nearby - Domus Aurea
Nero’s Golden House on the Oppian Hill, a separate site a short walk north-east of the Colosseum. This ticket includes a guided tour and virtual reality.
Official price: €26
What to look for when you visit
The numbered pins highlight details to look for during your visit. Their positions are approximate.
-
Holes in the travertine
The walls are pitted with holes at the joints between blocks. In the Middle Ages the iron clamps that held the stones together were dug out to reuse the metal.
Show in 3D -
Numbers over the arches
Roman numerals over the ground-floor arches told spectators which entrance to use. Several survive on the north side, including LIIII (54). The four entrances on the main axes were unnumbered.
Show in 3D -
The 1807 buttress
At the east end of the standing outer ring, a sloping brick spur holds up the broken wall. It was built in 1807, under Pope Pius VII.
Show in 3D -
The 1820s buttress
At the west end, Giuseppe Valadier rebuilt the last arches in brick in the 1820s, stepping them down to brace the wall.
Show in 3D -
Corbels for the velarium
High on the attic, stone brackets project between the pilasters. They held the masts that carried the canvas awning over the seats.
Show in 3D -
The cross by the arena
A tall cross stands at the edge of the arena. Pope Benedict XIV dedicated the arena to the Passion of Christ and the Christian martyrs for the Jubilee of 1750. The Way of the Cross is held here on Good Friday.
Show in 3D -
A rebuilt animal lift
In the underground, a wooden animal lift unveiled in 2015 shows how animals were raised into the arena.
Show in 3D -
The underground corridors
Walls of tuff and brick divide the hypogeum into corridors. Traces of lifting machinery show how animals and scenery were brought up to the arena.
Show in 3D -
The rebuilt arena floor
Part of the arena floor has been rebuilt as a wooden platform, so visitors with an arena ticket can stand at the level of the games.
Show in 3D
Getting your bearings
Colosseo metro station (lines B and C) is on the north-west side. The Arch of Constantine stands just to the south-west, where the walk to the Roman Forum and the Palatine Hill begins. To the east are the remains of the Ludus Magnus, the main gladiator school, and to the north-east the Oppian Hill park with the entrance to the Domus Aurea.
For the best places to photograph the Colosseum from outside, see the Colosseum viewpoints.
Download the 3D model
The model is free to download as a GLB file, which opens in compatible 3D viewers and modelling tools. You may use it for any purpose, including commercial projects, as long as you credit Colosseum.how with an active link to this page.
Credit it with an active link, for example:
<a href="https://www.colosseum.how/3d-model">3D model: Colosseum.how</a>Colosseum 3D model: questions
Why is part of the Colosseum missing?
Earthquakes and centuries of stone removal left the Colosseum incomplete. The south side, built over softer ground, was especially vulnerable, and the earthquake of 1349 caused further major damage. Fallen travertine was reused in new buildings or burned for lime, while iron clamps were removed from the walls, leaving many of the holes visible today.
What is the hypogeum?
The hypogeum is the network of underground passages beneath the arena. Its original wooden structures were rebuilt in masonry under Domitian (AD 81–96). Lifts and movable platforms brought animals and scenery into the arena. Today, it can be visited with the Full Experience ticket with Arena + Underground.
How big is the Colosseum?
About 188 m long, 156 m wide and 48 m high, with space for around 50,000 spectators. More figures are in our Colosseum facts.
How accurate is this 3D model?
This is a simplified reconstruction of the Colosseum’s overall form. It uses approximate dimensions of 188 × 156 m and a height of 48 m. The construction and collapse sequences are illustrative, and some features shown in the AD 80 chapter may have been completed later under Domitian. Details such as the velarium, statues, lifts and medieval buildings involve reconstruction and simplification. The positions of the neighbouring monuments come from OpenStreetMap: map data © OpenStreetMap contributors.